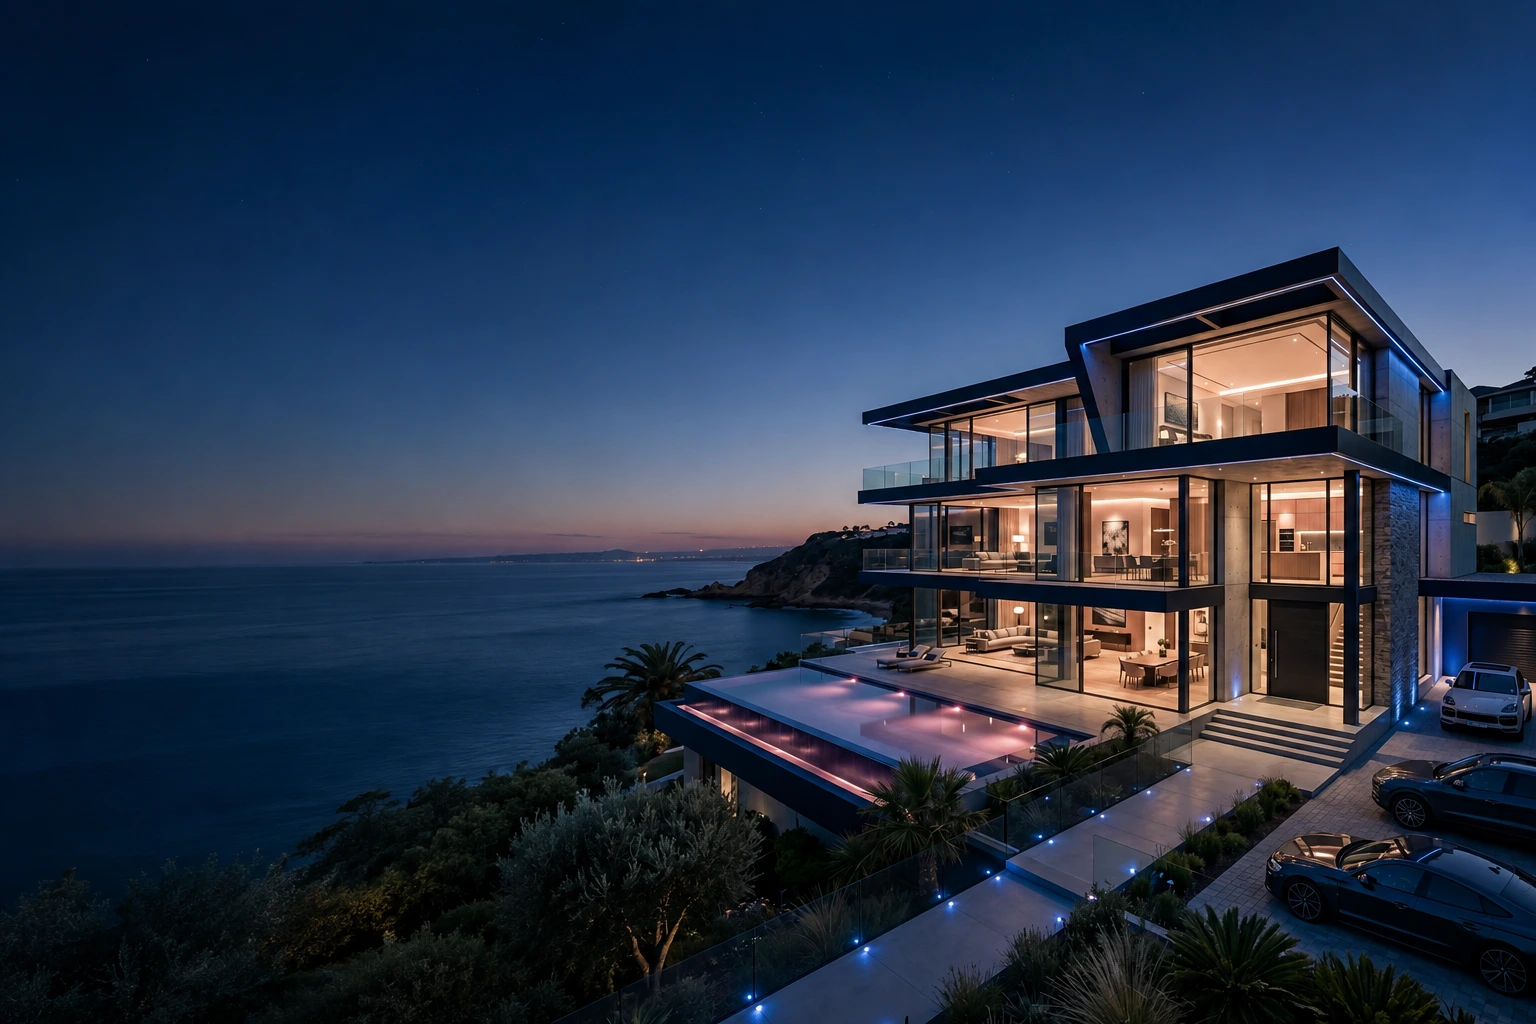
4S The Aurrum Sector 59 Main Banner

Ultra Luxury Residences

4S The Aurrum Sector 59

Golf Course Extension Road, Gurugram

Overview

Experience Ultra-Luxury Living Amidst The Aravalis

4S The Aurrum is an ultra-luxury residential development by 4S Developers, strategically located in Sector 59, Golf Course Extension Road, Gurugram. Spread across approximately 5.43 acres with nearly 80% open green spaces, the project features six iconic towers rising up to 42 floors, offering only 243 exclusive residences for those who value privacy, sophistication, and world-class living. Designed by renowned architect Hafeez Contractor, every residence showcases expansive layouts, 11-foot floor-to-floor heights, wrap-around balconies, smart home automation, VRV air-conditioning, and breathtaking 270-degree views of the Aravali Hills.

Residents enjoy premium lifestyle amenities including a luxurious clubhouse, swimming pool, spa, gymnasium, multi-cuisine restaurant, bowling alley, cigar lounge, children’s play area, and landscaped green spaces. With seamless connectivity to Golf Course Road, Southern Peripheral Road (SPR), NH-48, Delhi-Mumbai Expressway, leading schools, hospitals, business districts, and Indira Gandhi International Airport, 4S The Aurrum offers an exceptional blend of luxury, connectivity, and long-term investment potential in one of Gurugram’s most sought-after residential destinations.

    Need Assistance?

    Connect with our expert instantly on WhatsApp

    Chat on WhatsApp

    Amenities

    Grand Clubhouse
    Swimming Pool
    Fully Equipped Gymnasium
    Luxury Spa
    Multi-Cuisine Restaurant
    Coffee Lounge
    Cigar Lounge
    Bowling Alley
    Children’s Play Area
    Landscaped Gardens
    Sports Facilities
    Lounge Area
    Car Parking
    High-Speed Elevators
    Smart Home Automation
    VRV Air Conditioning
    24×7 Security
    CCTV Surveillance
    Power Backup
    Vastu Compliant Design
    Wi-Fi & Broadband Ready
    Water Retention System
    Boutique Golf Course Neighbourhood
    Aravali View Deck
    Walking & Jogging Tracks
    Meditation & Yoga Zone
    Indoor Games Room
    Visitor Parking
    Fire Safety System
    Rainwater Harvesting

    Specifications

    Developer4S Developers
    Project TypeUltra Luxury Residential Apartments
    Project StatusUnder Construction
    LocationSector 59, Golf Course Extension Road, Gurugram
    RERA NumberGGM/849/581/2024/76 (Dated 15.07.2024)
    Total Land Area5.43 Acres
    Total Towers6 Iconic Towers
    FloorsG+42 Floors
    Total Residences243 Exclusive Apartments
    Open Green AreaApproximately 80%
    ArchitectureDesigned by Hafeez Contractor
    Residences Per FloorOnly 2 Apartments Per Floor
    Ceiling Height11 Feet Floor-to-Floor Height
    Views270° Unobstructed Aravali Views
    FlooringImported Marble & Premium Laminated Wooden Flooring
    Wall FinishPremium Acrylic Emulsion Paint
    KitchenPremium Modular Kitchen with High-Quality Countertops & Branded Fittings
    Bathroom FittingsJaquar, TOTO or Equivalent Premium CP Fittings
    DoorsPremium Laminated Flush Doors with Polished Frames
    WindowsDouble-Glazed UPVC/Aluminium Windows with Mesh Shutters
    External GlazingHigh-Performance Double Glazed Glass Façade
    Air ConditioningVRV Air Conditioning by Daikin or Equivalent
    Electrical FittingsHavells, Polycab, KEI or Equivalent
    WiringFire-Resistant Copper Wiring
    ElevatorsHigh-Speed Thyssenkrupp or Equivalent Lifts
    Water StorageUnderground & Overhead Water Tanks
    Smart FeaturesAdvanced Smart Home Automation
    InternetWi-Fi & Broadband Ready Homes
    Security24×7 CCTV Surveillance with Multi-Tier Security
    Power Backup100% Power Backup for Common Areas & Apartments
    ParkingReserved Basement Car Parking
    PossessionExpected by October 2030

    Location & Connectivity

    Golf Course Extension Road1 Min
    Sector 55-56 Rapid Metro Station5 Mins
    Albatross Golf Course Club House8 Mins
    Gitanjali International School8 Mins
    M3M Urbana Business Park10 Mins
    Artemis Hospital12 Mins
    Gurugram University12 Mins
    Airia Mall15 Mins
    Appu Ghar18 Mins
    Southern Peripheral Road (SPR)5 Mins
    NH-48 (Delhi-Jaipur Expressway)10 Mins
    Delhi-Mumbai Expressway15 Mins
    Cyber City20 Mins
    Udyog Vihar25 Mins
    Medanta – The Medicity20 Mins
    Fortis Memorial Research Institute15 Mins
    Gurugram Railway Station30 Mins
    Indira Gandhi International Airport30 Mins

    Article

    FAQs

    What is 4S The Aurrum?

    4S The Aurrum is an ultra-luxury residential project by 4S Developers, located in Sector 59, Golf Course Extension Road, Gurugram. It offers spacious premium residences with modern architecture, luxury amenities, and panoramic views of the Aravali Hills.

    Where is 4S The Aurrum located?

    The project is strategically located in Sector 59, Golf Course Extension Road, Gurugram, with excellent connectivity to Golf Course Road, SPR, NH-48, Cyber City, and Indira Gandhi International Airport.

    Who is the developer of 4S The Aurrum?

    The project is being developed by 4S Developers, a reputed real estate developer known for delivering premium residential developments in Gurugram.

    Is 4S The Aurrum RERA approved?

    Yes. The project is registered under Haryana RERA with registration number GGM/849/581/2024/76, dated 15 July 2024.

    What amenities are available at 4S The Aurrum?

    Residents enjoy a luxury clubhouse, swimming pool, gymnasium, spa, bowling alley, cigar lounge, multi-cuisine restaurant, children’s play area, landscaped gardens, jogging tracks, smart home features, and multi-tier security.

    What makes 4S The Aurrum different from other luxury projects?

    The project offers only two residences per floor, 11-foot ceiling heights, wrap-around balconies, 270-degree Aravali views, smart home automation, VRV air conditioning, and architecture designed by Hafeez Contractor.

    What is the expected possession date?

    As per the current development schedule, possession is expected by October 2030, subject to regulatory approvals and construction progress.

    Is 4S The Aurrum a good investment?

    With its prime location on Golf Course Extension Road, premium specifications, limited inventory, and growing infrastructure around Sector 59, the project offers strong long-term appreciation potential for both end-users and investors.

    How many towers and apartments are there?

    The development comprises six premium towers with 42 floors each and approximately 243 exclusive residences spread across 5.43 acres.

    What schools, hospitals, and business hubs are nearby?

    Gitanjali International School, Artemis Hospital, M3M Urbana Business Park, Airia Mall, Gurugram University, Golf Course Road, and Cyber City are all easily accessible from the project location.

    What security features are available?

    The project offers 24×7 security with CCTV surveillance, controlled access, video door security, power backup, high-speed elevators, and professionally managed common areas.

    Why should I choose 4S The Aurrum?

    If you are looking for a premium residence that combines luxury, privacy, excellent connectivity, world-class amenities, and long-term investment potential in Gurugram, 4S The Aurrum is one of the most compelling choices in the ultra-luxury segment.

    Why 4S The Aurrum Is a Strategic Luxury Investment Opportunity

    Strategically located in Sector 59 on Golf Course Extension Road, one of Gurugram’s fastest-growing luxury residential corridors.
    Excellent connectivity to Golf Course Road, Southern Peripheral Road (SPR), NH-48, and Delhi-Mumbai Expressway ensures seamless daily commuting.
    Continuous infrastructure upgrades and premium developments are driving sustained appreciation across the micro-market.
    Indira Gandhi International Airport is approximately 30 minutes away, making domestic and international travel highly convenient.
    Sector 59 is rapidly evolving into an established luxury neighbourhood with premium residential and commercial developments.
    The master plan emphasizes open spaces, efficient circulation, and a balanced lifestyle rather than high-density construction.
    With only 243 residences across 5.43 acres, residents enjoy superior privacy and significantly lower population density.
    Designed by renowned architect Hafeez Contractor, the project features iconic elevations and contemporary architecture.
    Spacious layouts, 11-foot ceiling heights, and wrap-around balconies maximize natural light and cross ventilation.
    Around 80% open landscaped areas create a greener, healthier, and more relaxing living environment.
    Smart home automation, VRV air conditioning, and wellness-focused amenities support a modern luxury lifestyle.
    Premium sports facilities, jogging tracks, children’s play areas, and recreational zones encourage an active lifestyle.
    A luxury clubhouse with spa, swimming pool, restaurant, coffee lounge, bowling alley, and cigar lounge becomes the social heart of the community.
    Carefully planned amenities cater to children, working professionals, senior citizens, and multi-generational families alike.
    Multi-tier security, CCTV surveillance, access-controlled entry, and professionally managed premises ensure peace of mind.
    Top schools, hospitals, shopping centres, golf courses, and entertainment destinations are all located within a short drive.
    Nearby commercial hubs including M3M Urbana Business Park and Cyber City continue to strengthen housing demand.
    The surrounding ecosystem combines luxury residences, premium retail, educational institutions, and business districts.
    Strong infrastructure development and limited luxury inventory create healthy long-term capital appreciation potential.
    Low-density premium projects continue to enjoy stronger demand than conventional high-density residential developments.
    The project appeals equally to end-users seeking lifestyle upgrades and investors targeting premium rental demand.
    RERA registration, premium specifications, and a reputed developer provide greater investment confidence.
    As Golf Course Extension Road matures, the location is expected to remain one of Gurugram’s preferred luxury destinations.
    Excellent connectivity and sustained buyer demand enhance future resale opportunities and exit flexibility.
    Combining iconic architecture, strategic location, premium amenities, and long-term growth potential, 4S The Aurrum stands out as one of the most compelling ultra-luxury investment opportunities in Gurugram.

    About the Developer

    4S Developers is an emerging name in Gurugram’s luxury real estate market, committed to delivering thoughtfully designed residential developments that blend modern architecture, premium specifications, and exceptional lifestyle experiences. The company focuses on creating low-density communities where quality construction, functional layouts, and customer satisfaction remain at the forefront of every project. With an emphasis on innovation, transparency, and timely execution, 4S Developers has steadily built a reputation for developing homes that cater to the evolving expectations of modern homebuyers and investors.

    Their flagship developments are characterized by contemporary architecture, spacious residences, high-end amenities, smart home features, and strategic locations across Gurugram’s rapidly growing premium corridors. 4S The Aurrum reflects the developer’s vision of redefining luxury living through iconic design by Hafeez Contractor, expansive open spaces, world-class lifestyle amenities, and seamless connectivity, making it one of the most anticipated ultra-luxury residential projects on Golf Course Extension Road.

    Disclaimer: The information provided on this website regarding 4S The Aurrum is intended solely for general informational and marketing purposes and should not be construed as legal, financial, or real estate advice. Project details, specifications, floor plans, pricing, payment plans, amenities, images, layouts, possession timelines, and other information are subject to change at the sole discretion of the developer or the relevant authorities without prior notice. Visuals, renderings, and illustrations are artistic impressions and may differ from the final delivered product.

    While every effort has been made to ensure the accuracy of the information presented, no warranty or representation is made regarding its completeness or correctness. Prospective buyers are advised to independently verify all project details, including RERA registration, approvals, specifications, availability, pricing, and terms, with the official sales team before making any purchase decision. This website is not the official website of the developer and is operated by an authorized real estate marketing partner for promotional purposes only. We do not claim ownership of any project trademarks, logos, or copyrighted material belonging to the respective developer.

    Investment Planner


    ₹ 0

    Get In Touch

    Connect with our Property Advisor for a tailored walkthrough.

      Content Protection by DMCA.com