
Aura The Aerth Sector 79 Gurgaon: A Guide to Wellness-Led Luxury Living
If you’re researching Aura The Aerth Sector 79, you’re likely looking beyond a conventional apartment. Located in Naurangpur, Southern Gurugram, Aura The Aerth is planned as a wellness-led residential development combining 2.5 BHK and 3 BHK homes with 40+ lifestyle and wellness amenities, a 40,000 sq. ft. clubhouse and an Aravalli-oriented setting.
The project spans approximately 4.6 acres and comprises four residential towers. Its concept places wellness, nature, recreation and contemporary residential design at the centre of the living experience.
For buyers comparing a 3 BHK flat, a 3 BHK apartment or a luxury 3 BHK flat in Gurugram, understanding the location, configuration, specifications, amenities and documentation is more useful than looking at marketing claims alone.
Aura The Aerth Sector 79 at a Glance
| Feature | Project Detail |
|---|---|
| Project | The Aerth |
| Location | Sector 79, Naurangpur, Gurugram |
| Project Type | Luxury Residential |
| Configuration | 2.5 & 3 BHK |
| Land Parcel | Approx. 4.6 Acres |
| Towers | 4 |
| Amenities | 40+ |
| Clubhouse | Approx. 40,000 Sq. Ft. |
| Architecture | UHA London |
| 2.5 BHK | Approx. 1,350 Sq. Ft. |
| 3 BHK | Approx. 1,750–1,780 Sq. Ft. |
| Possession | As per latest official project documentation |
| RERA | GGM/1076/808/2026/48, as supplied |
Project information, pricing, specifications and timelines should be verified against the latest official documentation before booking.
Gallery & Architecture
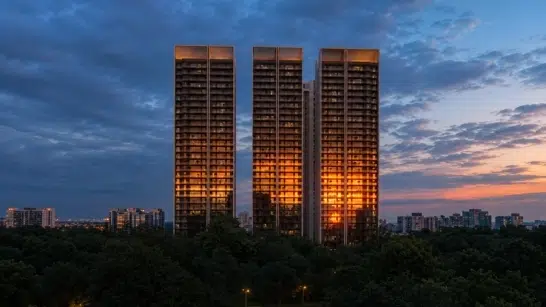

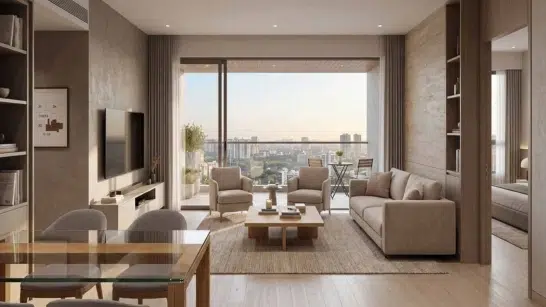
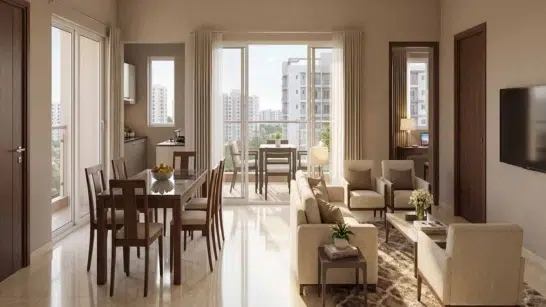
What Makes Aura The Aerth Different?
The defining idea behind Aura The Aerth is wellness-led living.
Instead of presenting wellness as a single amenity, the project incorporates multiple elements associated with fitness, relaxation, recreation, nutrition and everyday wellbeing.
The amenity plan includes yoga and meditation spaces, fitness infrastructure, swimming, sports facilities, a wellness trail, spa facilities and dedicated spaces for children and creative activities.
This creates a broader residential proposition.
The idea is not simply to provide a home. It is to create an environment in which movement, relaxation, social interaction and personal wellbeing become part of daily life.
Aura The Earth Sector 79 Gurgaon Location
Searches for Aura The Earth Gurgaon, Aura The Earth Sector 79 and Aura The Earth Sector 79 Gurgaon generally relate to the same project search intent around The Aerth in Sector 79.
The project is located in Naurangpur, Southern Gurugram, close to the Aravalli ridge.
Its position gives residents access toward several important road corridors.
Connectivity from Aura The Aerth
The supplied project information indicates the following approximate drive times:
- NH-48: 12 minutes
- Southern Peripheral Road: 10 minutes
- Dwarka Expressway: 15 minutes
- Schools & healthcare: 8 minutes
- Cyber City: 21 minutes
- IGI Airport T3: 35 minutes
These figures are indicative and can vary depending on traffic, route and time of travel.
For professionals working in established Gurugram employment zones, connectivity can be an important factor when comparing a new residential project.
Aura The Aerth 3 BHK Residences
The 3 BHK residences form an important part of the project offering.
The supplied project brief specifies approximately 1,750–1,780 sq. ft. for the 3 BHK configuration.
For families searching for 3 BHK flats for sale, the evaluation should go beyond the headline area.
Important factors include:
- Overall layout
- Bedroom proportions
- Living and dining space
- Storage
- Balcony size
- Natural light
- Ventilation
- Kitchen functionality
- Bathroom positioning
- Utility areas
- Internal circulation
A larger number on the brochure does not automatically mean a more efficient home.
This is why buyers looking for a 3 BHK apartment for sale should review the actual floor plan carefully.
Luxury 3 BHK Flat: What Should Buyers Check?
Someone searching for a luxury 3 BHK flat usually expects more than additional square footage.
The residential specifications supplied for The Aerth include features such as double-glazed aluminium doors and windows, engineered wooden flooring in bedrooms, premium electrical fittings, modular wardrobes and contemporary kitchen and bathroom specifications.
The kitchen specification includes a modular kitchen with granite or engineered-stone worktop, stainless-steel double-bowl sink, hob, chimney, RO, microwave, refrigerator and dishwasher, as specified in the project brief.
Bathrooms include anti-skid flooring, vitrified wall finishes, premium counters and branded fixtures.
The exact final specification should always be checked against the latest official specification sheet and agreement.
2.5 BHK Homes at Aura The Aerth
The project also offers a 2.5 BHK configuration.
The supplied project information specifies approximately 1,350 sq. ft. for the 2.5 BHK plus store configuration.
This format can be relevant for buyers who want more functionality than a conventional two-bedroom apartment while not necessarily requiring the overall size of a larger 3 BHK.
When comparing 2.5 BHK homes, buyers should look closely at the additional half-room/utility space, storage, kitchen layout and overall usability.
40+ Wellness and Lifestyle Amenities
One of the strongest themes of Aura The Aerth is its extensive amenity programme.
The project brief includes more than 40 wellness and lifestyle amenities.
Fitness and Wellness
The wellness-oriented facilities include:
- Yoga Pavilion
- Meditation Spaces
- Gymnasium
- Swimming Pool
- Wellness Trail
- Spa
- Cryotherapy
These facilities support different forms of physical activity and relaxation.
Sports and Recreation
The project also includes:
- Pickleball Court
- Multi-Sports Court
- Kids’ Play Area
- Creative Workshop
- Reading Corner
This broadens the amenity mix beyond conventional fitness facilities.
Health and Lifestyle Support
The supplied project information also mentions:
- Health Centre
- On-Site Nutritionist
- Juice Bar & Café
- Business Centre
- Emergency support provisions
- Mobility assistance
- Physiotherapy support
The availability, operation and final delivery of individual facilities should be verified through official project documentation.
40,000 Sq. Ft. Clubhouse
The planned 40,000 sq. ft. clubhouse is another major component of the project.
A clubhouse acts as an extension of the individual residence, giving residents access to spaces for fitness, recreation, social interaction and lifestyle activities.
For families comparing 3 BHK apartments near me, clubhouse planning can be useful to consider alongside the apartment itself.
However, buyers should also understand how the clubhouse and other common facilities will be maintained and what recurring charges may apply.
Architecture and the Aravalli Setting
UHA London is identified as the lead architectural partner for The Aerth.
The design concept combines contemporary residential architecture with open spaces, expansive balconies and an orientation toward the surrounding landscape.
The proximity to the Aravalli ridge is particularly relevant to the project’s wellness narrative.
Nature is not presented merely as a backdrop. The project concept attempts to integrate outdoor movement, landscaped areas and wellness spaces into the overall residential experience.
For buyers searching for new 3 BHK flats near me, this is an aspect worth comparing with other projects in Gurugram.
Premium Specifications at Aura The Aerth
The project brief describes a broad specification package.
Living and Dining
The living and dining areas include provisions/features such as:
- Split AC
- Premium fans and lights
- Premium vitrified anti-skid tiles
- Acrylic emulsion
- Finished ceiling treatment
- Factory-finished engineered doors
- Biometric lock
- Double-glazed aluminium doors and windows
Bedrooms
Bedroom specifications include:
- Wooden flooring
- Split AC
- Premium fans and lights
- Modular wardrobes
- Acrylic emulsion
- Finished ceiling
- Engineered/laminated flush doors
- Double-glazed aluminium windows
Kitchen
The kitchen specification includes:
- Modular kitchen
- Granite/engineered-stone worktop
- Stainless-steel double-bowl sink
- Hob
- Chimney
- RO
- Microwave
- Refrigerator
- Dishwasher
- Wall tiles above counter
- Instant geyser
Bathrooms and Balconies
Bathrooms include anti-skid flooring, vitrified walls, premium counters, branded fixtures and finished ceilings.
Balconies feature anti-skid tiles, weather-resistant paint, glass railings and aluminium doors/windows.
Sustainability and Accessibility
The supplied project brief identifies The Aerth as a 4-star GRIHA project and includes water and power conservation systems.
Accessibility provisions described in the brief include:
- Grabrails
- Wider door openings
- Accessible lift audio/visual signage
- Handrails
- Outward-opening bathroom doors
- Mobility assistance
- E-carts
- Emergency support
- First-aid and nursing provisions
These details can be particularly relevant to families planning for long-term residential use.
Aura The Aerth Sector 79 Investment Perspective
Property investment should always be evaluated using verified information rather than expected appreciation claims.
For Aura The Aerth Sector 79, relevant considerations include:
Location
Sector 79’s position in Southern Gurugram and its relationship with NH-48, SPR and other major corridors are important factors.
Product Positioning
The project has a clear wellness-led positioning, with 2.5 BHK and 3 BHK residences rather than a broad mix of configurations.
Amenity Infrastructure
More than 40 amenities and a 40,000 sq. ft. clubhouse form a significant part of the residential proposition.
Surrounding Development
Buyers should independently review current and planned infrastructure around Sector 79 before making long-term assumptions.
Financial Due Diligence
Before booking, verify:
- Current base price
- PLC
- EDC/IDC treatment
- Taxes
- Possession-related charges
- Maintenance charges
- Parking
- Payment schedule
- Cancellation terms
- Agreement terms
No residential investment should be considered on the basis of guaranteed returns unless such a guarantee is legally documented and independently verified.
What Buyers Searching for 3 BHK Flats Near Me Should Compare
Searches such as 3 bhk flats near me, 3bhk near me, 3 bhk flat near me, 3 bhk apartment for sale near me and 3bhk flat for sale near me usually indicate a buyer who is comparing several properties in a specific location.
For a meaningful comparison, create a simple table covering:
| Factor | What to Compare |
|---|---|
| Location | Distance to workplace, schools and major roads |
| Size | Super area and usable space |
| Layout | Room proportions and circulation |
| Specifications | Flooring, kitchen, bathrooms, windows |
| Amenities | Type, number and usability |
| Connectivity | NH-48, SPR, Dwarka Expressway |
| Price | Total acquisition cost |
| Payment Plan | Construction/possession linked terms |
| RERA | Registration and current status |
| Possession | Officially documented timeline |
| Maintenance | Expected recurring costs |
This approach is more useful than comparing only the advertised starting price.
Aura World The Earth — Understanding the Search Terms
People searching online may use variations such as:
- Aura The Aerth
- Aura The Earth
- Aura The Earth 79
- Aura The Earth Gurgaon
- Aura The Earth Sector 79
- Aura The Earth Sector 79 Gurgaon
- Aura World The Earth
The official project documentation should be treated as the reference point for legal and regulatory information.
For SEO and discovery, these variations may represent different ways users search for the same residential project.
Frequently Asked Questions
What is Aura The Aerth?
Aura The Aerth is a wellness-led residential development in Sector 79, Naurangpur, Gurugram, offering 2.5 BHK and 3 BHK homes with 40+ wellness and lifestyle amenities.
Where is Aura The Aerth located?
The project is located in Sector 79, Naurangpur, Southern Gurugram, Haryana, near the Aravalli landscape.
What configurations are available?
The project offers 2.5 BHK and 3 BHK residences.
What is the approximate size of the 3 BHK?
The supplied project brief specifies approximately 1,750–1,780 sq. ft. for the 3 BHK configuration.
What is the size of the 2.5 BHK?
The supplied project information specifies approximately 1,350 sq. ft. for the 2.5 BHK plus store configuration.
How many amenities does Aura The Aerth have?
The project is planned with more than 40 wellness and lifestyle amenities.
Who is the architectural partner?
UHA London is identified as the lead architectural partner in the supplied project brief.
Is Aura The Aerth suitable for a family?
The project includes 2.5 BHK and 3 BHK residences along with children’s, sports, wellness and lifestyle facilities. Suitability depends on individual family requirements, budget and preferred location.
Final Thoughts on Aura The Aerth
Aura The Aerth presents a distinct residential concept in Sector 79, Gurugram.
Its combination of 2.5 BHK and 3 BHK residences, a 4.6-acre development, four towers, 40+ amenities, a 40,000 sq. ft. clubhouse and an Aravalli-oriented setting creates a clearly defined wellness-led proposition.
For someone looking for a 3 BHK apartment, 3 BHK flat for sale, luxury 3 BHK flat or new 3 BHK flats near me, the project should be evaluated through the complete picture: location, layout, specifications, amenities, pricing, payment terms, approvals and long-term usability.
The most important step is simple: verify before you decide.
Want to explore Aura The Aerth in more detail? Review the latest project information, compare the available configurations and connect with an authorized property advisor for current availability and commercial terms.
Location & Investment Perspective: Sector 79, Gurugram
Sector 79 is emerging as an important residential pocket of New Gurugram, particularly because of its location near the Aravalli landscape and its connectivity with major road corridors. The sector has access towards NH-48, Southern Peripheral Road (SPR), Sohna Road and the wider New Gurugram–Manesar network. This makes the location relevant for both end-users and buyers evaluating properties with a longer holding horizon.
One of the key factors supporting the area’s future infrastructure is the planned upgrade of SPR. GMDA has floated a ₹755 crore tender for a 4.2-km signal-free elevated corridor between Vatika Chowk and NH-48, which is planned to strengthen connectivity between SPR, NH-48, Dwarka Expressway and the Gurugram-Sohna corridor.
For Aura The Aerth, Sector 79 also provides a combination of urban connectivity and a relatively open, Aravalli-oriented environment. The surrounding residential ecosystem is continuing to develop, which can create opportunities but also means that buyers should assess the area’s present infrastructure rather than depending entirely on future projections.
From an investment perspective, Sector 79 can be considered for buyers looking at long-term residential growth, especially where connectivity, infrastructure development and expanding residential activity are important considerations. However, property appreciation is not guaranteed. Buyers should compare the project’s current pricing with nearby developments, examine construction progress, verify RERA and approvals, understand the complete acquisition cost and assess the location personally at different times of the day.
For an end-user, the decision should additionally consider workplace connectivity, schools, healthcare, daily retail and transportation needs. For an investor, factors such as entry price, holding period, rental demand, future supply and exit liquidity deserve equal attention.
About the Developer
Boxacres Developers Private Limited is the promoter identified for The Aerth, a wellness-led residential development in Sector 79, Naurangpur, Gurugram. The project is planned across approximately 4.6 acres and features four residential towers with 2.5 BHK and 3 BHK residences. The development focuses on combining contemporary residential design with wellness, nature and lifestyle infrastructure.
The Aerth has been planned with UHA London as the lead architectural partner, along with 40+ wellness and lifestyle amenities and a 40,000 sq. ft. clubhouse. The project is designed around a wellness-led residential experience in Southern Gurugram, with its Sector 79 location providing access to major connectivity corridors and the Aravalli landscape.
For prospective buyers, the latest official project and regulatory documentation should be referred to for verified information regarding the developer, approvals, specifications, pricing, payment plans, construction status and possession timelines. Buyers are advised to independently verify all relevant details before making a purchase decision.
Disclaimer: The information provided in this article is intended solely for general informational and educational purposes and should not be considered an offer, solicitation, investment advice, legal advice, financial advice, or a guarantee of any kind. Project details including prices, configurations, unit sizes, specifications, amenities, layouts, payment plans, possession timelines, approvals, connectivity estimates, and other information may change from time to time and may be subject to architectural modifications, statutory approvals, regulatory requirements, market conditions, or developer revisions.
While reasonable efforts have been made to present the information accurately, readers should not rely solely on this article for making a property purchase or investment decision. Prospective buyers are advised to independently verify the latest RERA registration, sanctioned plans, title and approval documents, specifications, pricing, availability, payment terms, applicable charges, possession details, and other contractual conditions directly with the developer or an authorized property representative. Any references to future development, infrastructure, connectivity, or potential investment considerations are indicative and should not be interpreted as guaranteed outcomes or returns. The final terms contained in official project and contractual documentation shall prevail over any information presented in this article.