
The Definitive Guide to Conscient Hines Elevate: An Architectural and Strategic Analysis of Sector 59, Gurgaon
The premium real estate landscape of Gurugram has transitioned from basic structural scale to sophisticated, high-performance residential design. At the center of this shift is Conscient Hines Elevate, located in Sector 59 along the high-value Golf Course Extension Road corridor.
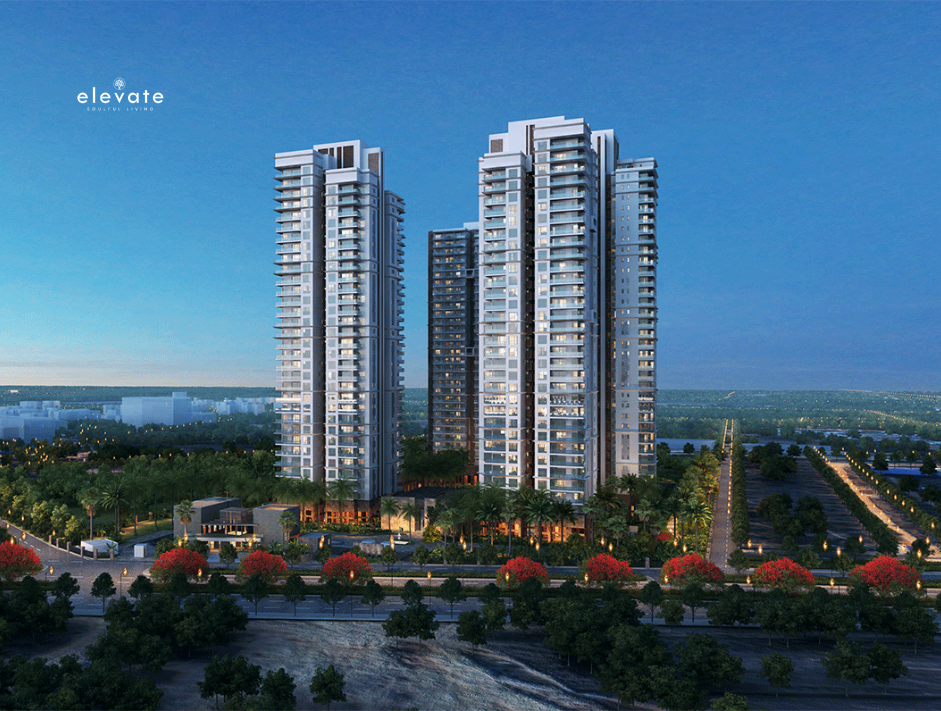
Developed via a strategic joint venture between Conscient Infrastructure and global real estate investment firm Hines, this 7.78-acre residential enclave acts as a case study in blending international engineering protocols with regional luxury preferences. Designed by the late Spanish master architect Ricardo E. Bofill through his firm Ricardo Bofill Taller de Arquitectura (RBTA), the development establishes a micro-density community that prioritizes urban planning principles, vehicular-free topography, and strict ecological compliance.
This document serves as an exhaustive, technical reference manual for institutional investors, residential buyers, asset evaluators, and architectural consultants analyzing the physical, financial, and regulatory framework of Conscient Elevate.
1. Project Genesis: The Strategic Joint Venture
To evaluate the long-term value of Conscient Elevate, it is essential to analyze the structural synergy of its development partners.
┌────────────────────────────────────────────────────────┐
│               Conscient Infrastructure                 │
│      (Regional Footprint, Procurement, Handovers)      │
└───────────────────────────┬────────────────────────────┘
                            │
                            ├──> [ Heritage Max Realtech Pvt. Ltd. ]
                            │          (Conscient Elevate Project)
┌───────────────────────────┴────────────────────────────┘
│                     Hines India                        │
│     (Global Engineering, Strict Quality Control)       │
└────────────────────────────────────────────────────────┘
Conscient Infrastructure
Conscient Infrastructure brings decades of domestic execution, construction management, and operational delivery to the project. Known for projects like Heritage Max, Conscient understands the nuances of local supply chains, regulatory adherence through the Haryana Real Estate Regulatory Authority (HRERA), and Indian consumer preferences.
Hines India
Hines is a privately owned global real estate investment, development, and management firm founded in 1957. It manages billions in assets across global metropolitan centers. Conscient Elevate marks Hines’ initial entry into the residential asset class within India.
Hines introduces specific institutional advantages to the project:
- Hines Standard Quality Assurance: Strict material testing regimes, precision concrete batching, and strict structural tolerance levels that outpace typical local market practices.
- Risk Mitigation Pipelines: Multi-tiered capital governance ensures steady funding flows, shielding the project from standard local liquidity traps.
- Advanced Project Scheduling: Implementation of international critical path modeling to synchronize structural work with MEP (Mechanical, Electrical, Plumbing) installations.
Architectural Blueprint: Ricardo E. Bofill (RBTA)
The late Ricardo E. Bofill approached the project with a philosophy of modern classicism. Instead of building monolithic structures, RBTA opted for high-rise frames that maximize airflow and natural daylighting. The project achieves an elegant silhouette by relying on vertical geometry, clean lines, and an understated color palette that resists weathering over decades.
2. Definitive Project Fact Sheet
The structural, spatial, and layout metrics of Conscient Elevate highlight its focus on low-density living, which sets it apart from more crowded alternatives nearby.
| Metric Component | Core Technical Specifications |
| Project Legal Entity | Heritage Max Realtech Private Limited |
| Site Area Grid | 7.78 Acres (Approx. 31,484.55 Square Meters) |
| Zoning & Topology | Group Housing Residential Matrix |
| Structural Composition | 5 Distinct Towers (Tower 1 to Tower 5) |
| Vertical Density Profile | G + 33 Structural Levels |
| Total Unit Count (Inventory) | 556 Units |
| Footprint Efficiency | 75% Non-Vehicular Surface Landscape / 25% Built Core |
| Primary Core Typologies | 3 BHK, 3 BHK + Lounge, 4 BHK Premium Residential |
| Engineering Standard | Zone 4 Seismic Compaction Structural Safety Grid |
| Environmental Compliance | 4-Star GRIHA Pre-Certified |
3. RERA Tracking & Construction Status Breakdown
Conscient Elevate operates under two separate legal registrations issued by the Haryana Real Estate Regulatory Authority. This dual-phase structure provides legal protection for early buyers and secondary market investors.
Legal Phase 1 Profile
- HRERA Identifier Status:
GGM/325/57/2019/19(Click here to view the RERA certificate.) - Official Registration Date: April 1, 2019
- Operational Status: Ready-to-Move-In. Physical handovers, occupancy verifications, and resident fit-outs commenced structural execution in December 2024. A significant community of residents lives on-site, and the primary amenities are operational.
Legal Phase 2 Profile
- HRERA Identifier Status:
GGM/459/191/2021/27(Click here to view the RERA certificate.) - Official Registration Date: June 22, 2021
- Operational Status: Under Construction / Advanced Finishes. Core structural framing, facade painting, glass installations, and internal MEP systems are pacing systematically toward final completion, targeted for January 2026.
4. Financial Matrix & Detailed Layout Analysis
Conscient Elevate deliberately avoids compact configurations. The layouts are designed with deep floor plates, cross-ventilated living areas, separate domestic helper quarters, and dedicated elevator access zones.
Estimated Current Pricing Matrix
The values listed below reflect active secondary market transactions, direct developer-held inventory calculations, and real estate indices along the Golf Course Extension corridor. Base capital rates vary based on floor height, view options (such as internal greens vs. cityscapes), and execution timing.
Super Built-Up Area (Sq. Ft.)
 2,095 Sq. Ft. ───► Base 3 BHK Model        ───────► ₹5.03 Cr – ₹5.50 Cr
 2,295 Sq. Ft. ───► 3 BHK + Powder Layout   ───────► ₹5.51 Cr – ₹6.10 Cr
 2,595 Sq. Ft. ───► 3 BHK + Family Lounge   ───────► ₹6.20 Cr – ₹7.00 Cr
 3,395 Sq. Ft. ───► 4 BHK Premium Variant   ───────► ₹8.15 Cr – ₹9.50 Cr
Comprehensive Spatial Profile
Typology A: The 3 BHK Core Model (Super Area: 2,095 Sq. Ft.)
- Target Audience: Mid-sized nuclear families, executive professionals.
- Layout Framework: 3 Dedicated Bedrooms, 3 En-Suite Toilets, open Living/Dining lounge, 1 Kitchen, Utility Room, and an independent Domestic Helper Toilet.
- Spatial Advantages: The design minimizes long corridors, dedicating square footage directly to the primary living areas.
Typology B: The 3 BHK + Powder Room (Super Area: 2,295 Sq. Ft.)
- Target Audience: Families who entertain guests frequently.
- Layout Framework: 3 Bedrooms, 3 Toilets, 1 Formal Powder Room accessible from the main salon, deep balconies, and a dedicated helper’s suite.
- Spatial Advantages: The guest powder room protects family privacy by keeping the primary en-suite bathrooms isolated.
Typology C: The 3 BHK + Family Lounge Variant (Super Area: 2,595 Sq. Ft.)
- Target Audience: Multi-generational families requiring distinct common spaces.
- Layout Framework: 3 Bedrooms, 4 Toilets, a distinct Family Lounge/Study, a Modular Double-Galley Kitchen, and an expanded helper’s wing.
- Spatial Advantages: The secondary lounge functions as an isolated home office, home schooling zone, or private media room.
Typology D: The 4 BHK Premium Estate Variant (Super Area: 3,395 Sq. Ft.)
- Target Audience: Luxury buyers, C-suite executives, NRI investors.
- Layout Framework: 4 Bedrooms, 5 Toilets, an open Grand Living and Dining Salon, a large Chef’s Kitchen with a separate pantry, and full Domestic Helper Quarters.
- Spatial Advantages: Dual-aspect corner placements optimize panoramic views of the Aravalli range and the community’s internal landscaping.
5. Master Architecture and Materials Specification
The structural lifespan of Conscient Elevate relies on its carefully chosen materials, designed to withstand Gurugram’s intense seasonal temperatures while maintaining long-term acoustic insulation.
Foyer, Living Room, & Dining Spaces
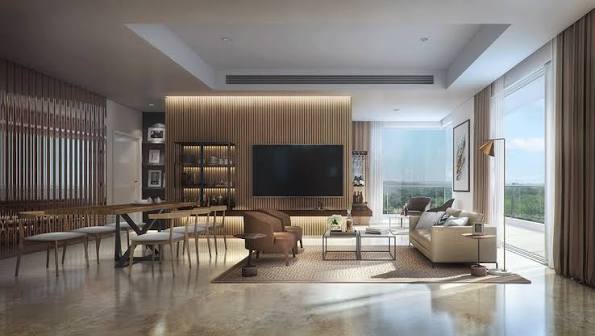
- Flooring: Carefully matched, book-cut Imported Marble Slabs treated with protective sealants to minimize porosity.
- Wall Linings: High-durability Acrylic Emulsion Paint layered over premium POP Punning or gypsum base coats to ensure smooth surface alignment.
- Ceiling Grid: Architectural-grade Gypsum False Ceilings featuring integrated coves for concealed ambient LED configurations.
Master & Guest Bedrooms
- Flooring: High-density, multi-layered Laminated Wooden Flooring featuring high abrasion-resistance scores, minimizing tracking wear.
- Doors: Premium solid-core flush doors finished with polished natural veneers and heavy-duty European mortise locksets.
- Windows & Fenestration: High-performance Double-Glazed Units (DGU) with energy-efficient, tinted, or reflective glass set in extra-thick UPVC perimeter channels. This system lowers thermal conductivity, reduces HVAC load, and cuts ambient outdoor noise by up to 35 decibels.
Gourmet Kitchens
- Cabinetry Framework: Fully modular setups built with water-resistant marine ply, soft-close hardware, and integrated pull-out pantries.
- Appliances: Factory-installed, high-suction extraction hood (chimney) and matching heavy-duty, multi-burner gas hob.
- Counters: Selected polished Granite, premium Quartzite, or non-porous Engineered Synthetic Stone designed to resist thermal shock.
- Plumbing: Under-mount double-bowl stainless steel sinks paired with pull-out mixer spouts from standard international manufacturers.
Bathrooms & En-Suite Facilities
- Surfaces: Premium anti-skid vitrified tiles or book-matched marble floors complemented by full-height wall cladding.
- Sanitary Fixtures: Concealed wall-flush dual cisterns, counter-mounted washbasins, and single-lever thermostatic mixers from standard premium brands.
- Ventilation: Automated extraction systems paired with integrated false ceiling access points for ease of ongoing maintenance.
6. Structural & Sustainability Engineering
Conscient Elevate stands out by addressing the ongoing environmental and urban constraints that often face properties in the Delhi NCR region.
                  ┌──────────────────────────────────────────────┐
                  │ 4-Star GRIHA Green Building Certification    │
                  └──────────────────────┬───────────────────────┘
                                         │
        ┌────────────────────────────────┼────────────────────────────────┐
        ▼                                ▼                                ▼
[Energy-Efficient DGU]        [STP Water Reclamation]        [Solar Power Array Grid]
Lowers HVAC Power Load        Irrigation & Dual Flush        Powers Common Area Lighting
1. GRIHA 4-Star Green Building Architecture
Conscient Hines Elevate is pre-certified under the Green Rating for Integrated Habitat Assessment (GRIHA) 4-Star framework, implementing systemic conservation measures:
- Solar Energy Array Grid: Roof-mounted photovoltaic systems feed directly into the common-area power grid, reducing monthly maintenance overheads for community lighting.
- Rainwater Harvesting Array: A multi-point deep recharge well framework captures monsoon run-off, filtering and channeling it directly back into local sub-surface aquifers.
- Sewage Treatment Plant (STP) Integration: An on-site waste processing system treats domestic wastewater, converting it to high-grade greywater for dual-flush plumbing and irrigation across the landscaped grounds.
2. High-Capacity Subterranean Parking & Basement Engineering
A core highlight of Ricardo Bofill’s layout design is the complete removal of vehicular movement from the ground level.
- The Drop-Off Routine: Vehicles enter the property and descend directly down wide basement access ramps. Ground-level spaces are reserved entirely for pedestrians, jogging loops, and parks.
- Natural Daylighting Hubs: The basement features deep structural drop-cuts and open lightwells. This allows natural sunlight to filter down into the parking bays, removing the dim feel typical of standard underground basements while cutting down on daytime electricity costs.
- Electric Vehicle (EV) Infrastructural Links: The underground electrical distribution network is built with dedicated conduits, allowing owners to run high-amperage charging connections directly to their private parking stalls.
7. Master Lifestyle & Amenities Blueprint
The recreational layout at Conscient Elevate spans 35,000 square feet and is split into dedicated functional zones to prevent overcrowding during peak hours.
The British-Inspired Clubhouse
Designed with classic proportions, the central community pavilion is split into three separate operational zones:
                  ┌──────────────────────────────────────────┐
                  │      Conscient Elevate Clubhouse         │
                  │             (35,000 Sq. Ft.)             │
                  └────────────────────┬─────────────────────┘
                                       │
         ┌─────────────────────────────┼─────────────────────────────┐
         ▼                             ▼                             ▼
   [ Zone Alpha ]                [ Zone Beta ]                 [ Zone Gamma ]
Social & Entertainment        Wellness & Aquatics           Sports & Athletics
• Premium Resident Lounge     • Controlled Indoor Pool      • FC Barcelona Soccer Field
• Multi-Tier Banquet Hall     • Gymnasium & Cardio Wing     • Squash & Tennis Courts
• Private Reading Vault       • Yoga & Aerobics Studio      • Indoor Billiards Lounge
- Zone Alpha (Social & Entertainment): A large, premium resident lounge paired with multi-tier banquet halls, a private reading vault, and cards/indoor game rooms.
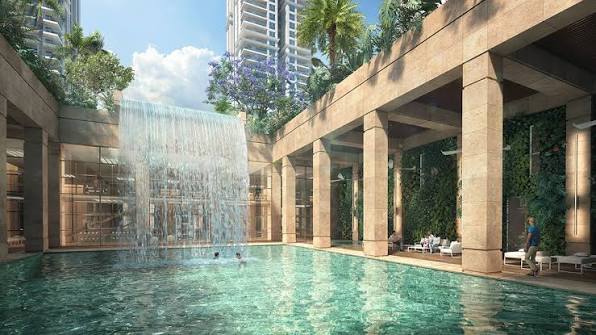
- Zone Beta (Wellness & Aquatics): Features a year-round, temperature-controlled indoor lap pool alongside a deep outdoor leisure pool that cascades down an accent rock face. The fitness wing houses an advanced gymnasium, a dedicated cardio center, and a mirrored studio for yoga and aerobics.
- Zone Gamma (Sports & Athletics): A signature feature is the flood-lit soccer field affiliated with the FC Barcelona Academy, which offers professional training programs on-site. This is paired with an indoor squash court, a regulation-sized outdoor lawn tennis court, a basketball half-court, and an indoor billiards lounge.
Landscape and Exterior Spaces
- The Arcade: A shaded pedestrian walkway lined with architectural pillars that connects the towers to the central amenities.
- Jogging Loop: A continuous, 1-kilometer track paved with impact-absorbing materials, completely isolated from vehicular traffic.
- Botanical & Rest Zones: Features formal flower gardens, multi-tier fountains, an open-air amphitheater for community events, and dedicated, quiet sitting areas designed specifically for senior citizens.
8. Location Intelligence, Connectivity & Value Indices
Sector 59 sits in an active real estate pocket along the Golf Course Extension Road, positioning it directly adjacent to Gurugram’s primary commercial pipelines.
       [ Mehrauli-Gurgaon Road ] <--- 4.5 Km ─── ( CONSCIENT ELEVATE ) ─── 1.1 Km ---> [ Grand Hyatt Gurgaon ]
                                                     │
                                             2.3 Km ─┴─> [ Sector 55 Rapid Metro ]
Proximity Vector Grid
1. Transit Hubs & Macro Corridors
- Sector 55 Rapid Metro Terminal: 2.3 Km (Connects directly to the Cyber City commercial grid).
- Mehrauli-Gurgaon (MG) Road Link: 4.5 Km (Provides direct access into South Delhi).
- Badshahpur Sohna Road Highway: 11.4 Km (Connects the city outward toward the Delhi-Mumbai Expressway network).
- Gurugram Central Railway Station: 16.4 Km.
- Indira Gandhi International Airport (Delhi IGI): 21.3 Km via the NH-48 expressway corridor.
2. Employment Hubs & Class-A Commercial Developments
- International Tech Park Gurgaon (ITPG): 2.5 Km.
- One Horizon Center / Golf Course Road Hub: 5.8 Km.
- Unitech Cyber Park: 7.9 Km.
3. Academic Institutions & Healthcare
- W Pratiksha Hospital (Sector 56): 2.3 Km (Multi-specialty tertiary care).
- DPS International School (Sector 50): 6.4 Km.
- Gurugram University Campus (Sector 51): 6.0 Km.
4. Lifestyle, Retail & Hospitality
- Grand Hyatt Gurgaon Complex: 1.1 Km.
- Paras Trinity Mall (Sector 63): 2.2 Km.
- ZEN Golf Range & Academy: 2.8 Km.
9. Professional Investment Evaluation Matrix
For an institutional asset allocator or private equity homebuyer, an investment in Conscient Elevate involves a careful evaluation of distinct operational trade-offs.
                  ┌──────────────────────────────────────────────┐
                  │        Investment Suitability Profile        │
                  └──────────────────────┬───────────────────────┘
                                         │
        ┌────────────────────────────────┴────────────────────────────────┐
        ▼                                                                 ▼
[ Core Strengths ]                                              [ Strategic Risks ]
• Hines institutional management protection.                     • Phase 1 is limited to secondary market transactions.
• Low-density layout avoids overcrowding.                       • Phase 2 requires strict adherence to Jan 2026 targets.
• High corporate & expat rental appeal.                         • Pricing sits at a premium compared to basic options.
Core Strengths & Value Drivers
- Hines Institutional Protection: The partnership with Hines provides structural reliability that minimizes the risks of construction defects and structural settling over time.
- Low Surface Density Advantage: While newer projects in Gurgaon often push for maximum allowable floor-area-ratio (FAR) with higher unit counts, Elevate’s 75% open-space layout safeguards long-term asset value.
- Expat Rental Appeal: The combination of an FC Barcelona soccer field, high-performance DGU acoustic window systems, and direct access to Class-A corporate hubs makes these units highly attractive to multinational executives and corporate renters.
Strategic Risks & Market Realities
- Phase 1 Secondary Market Friction: Because Phase 1 is fully transitioned and occupied, incoming buyers must navigate secondary market procedures. This requires careful title tracing, checking for outstanding bank charges, and managing society transfer fees.
- Phase 2 Completion Adherence: Buyers looking at the remaining under-construction stock in Phase 2 should verify that completion milestones remain aligned with the target dates in the HRERA registry.
- Premium Capital Entry Point: With base entry points starting above ₹5.24 Cr, the asset sits squarely in the luxury bracket. Buyers must balance this investment against cheaper, standalone high-rise alternatives that lack the same pedestrian-first layout.
frequently asked questions
Project Overview & Timeline
Q: Where exactly is Conscient Hines Elevate located?
A: Conscient Hines Elevate is situated in Sector 59, Gurgaon, right off the high-growth Golf Course Extension Road corridor. It sits directly opposite Magnum Towers, providing seamless connectivity to major commercial hubs, Sohna Road, and the Southern Peripheral Road (SPR).
Q: What is the current construction and possession status of Conscient Hines Elevate?
A: Conscient Hines Elevate is partially ready-to-move. Phase 1 has had handovers underway since late 2024, while the remaining towers are undergoing final-stage completions through early 2026.
Q: Is the project RERA approved?
A: Yes, the project is completely legally compliant and registered under Haryana RERA with registration numbers GGM/325/57/2019/19 and 27 of 2021.
Configurations & Pricing
Q: What apartment sizes and layouts are available?
A: Conscient Hines Elevate features ultra-spacious 3 BHK and 4 BHK luxury residences spread across 5 high-rise towers (G+33 floors). The typologies include:
- 3 BHK: 2,095 sq. ft.
- 3 BHK + Powder Room: 2,295 sq. ft.
- 3 BHK + Lounge: 2,595 sq. ft.
- 4 BHK + Servant: 3,395 sq. ft.
Q: What is the current market price range for units at Elevate?
A: Current base market values hover around ₹24,500 to ₹26,000 per sq. ft. depending on the phase, tower location, and floor.
- 3 BHK layouts generally range between ₹5.24 Cr to ₹6.65 Cr.
- 4 BHK layouts range between ₹8.30 Cr to ₹9.72 Cr+.
Q: What kind of rental yields does the property command?
A: Due to its premium design and high expat popularity (particularly within the corporate and Japanese communities), monthly rentals range from ₹1.3 Lakh to ₹2.2 Lakh depending on the furnishing status and configuration.
Design & Amenities
Q: Who are the partners behind this development?
A: The project is a unique international collaboration between India’s Conscient Infrastructure and the global real estate investment giant Hines, marking Hines’ first residential venture in India.
Q: What makes the architectural layout unique compared to other premium group housing?
A: Elevate rejects the generic “glass box” look in favor of a timeless, European-inspired aesthetic. The layout is highly pedestrian-friendly with 75% open green areas and a strict zero vehicular movement policy on the ground level.
Q: What are the key luxury amenities inside the complex?
A:
- A 35,000 sq. ft. British-styled clubhouse divided into three distinct wellness zones.
- A temperature-controlled indoor lap pool featuring a cascading waterfall.
- A flood-lit football field affiliated with FC Barcelona camps.
- Naturally lit basements with exclusive car drop-off zones, preventing dark, claustrophobic parking areas.
- 4-Star GRIHA pre-certification for maximum energy and water efficiency.