

Krisumi City Gurgaon: Luxury Apartments on Dwarka Expressway
Gurgaon’s skyline is full of promises, but very few communities bring a 400-year-old Japanese business legacy to the table. If you are hunting for luxury apartments that feel calm, refined, and practical at once, Krisumi City Gurgaon deserves a serious look, and this single guide now covers all six phases in one place.
This blog, prepared for the clients of 10X Money Realtors, compares every phase, from the 2019 flagship to the newest forest-themed towers. You will see tower heights, unit sizes, amenities, the shared Cascades Club, the price and resale approach, possession checks, and an honest review. By the end, you will know which part of Krisumi City Gurgaon fits your lifestyle and your budget.
Why Krisumi City Gurgaon Is Gaining Attention
Krisumi City Gurgaon is the address behind the first Indo-Japanese mega real estate joint venture, formed by Sumitomo Corporation, Japan, and Krishna Group, India. The developer describes the project as a mini Indo-Japanese city, and six phases launched over several years give that description real scale. The name tells the story. “Kriya” is the Sanskrit word for creation, and “Sumi” is Japanese for fine living.
Search interest is strong for good reason. People who type luxury flats, premium apartments, high-rise apartments, or best apartments into Google want more than square footage. They want design intelligence, dependable construction, and a community that holds its value. Krisumi apartments now cover a wide range: compact one-bedroom homes, family-sized three- and four-bedroom residences, and a luxury penthouse apartment at the top of several towers. If you like luxury apartments with a calm, landscaped setting, or luxury apartments with serious clubhouse depth, the six phases give you a choice rather than a single product.
The Indo-Japanese Vision Behind Krisumi City Gurgaon
The developer describes its philosophy through five Japanese ideas. Wa means harmony. Omotenashi is hospitality. Monozukuri is the passion for craftsmanship. Seijitsu is integrity, and Iki is understated sophistication. These are not decorative slogans. They shape how a lobby is lit, how a garden flows into a corridor, and how a floor plan avoids wasted space.
Sumitomo brings a legacy of roughly 400 years of trust. Krishna Group is a well-known Indian automotive component manufacturer and supplies local execution strength. For a buyer, a partnership like this matters. A two-sided promise of precision and local delivery is rare among modern apartments in the NCR, where buyers have learned to ask hard questions about who is actually building their home.
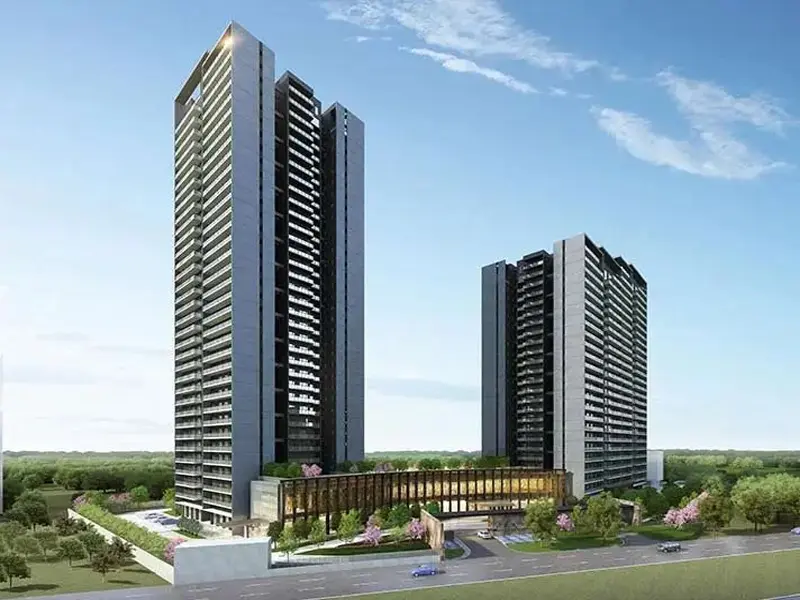
Krisumi City Gurgaon Location on the Dwarka Expressway
Location decides daily life, and this is where the Krisumi Dwarka Expressway corridor earns its reputation. The Krisumi Waterfall Residences location, the first phase, stands in Sector 36-A, at the confluence of some of the widest roads in Gurugram. According to the developer, this gives direct connectivity to Delhi and to other sectors without crossing clogged internal roads. For professionals who shuttle between Delhi, Gurgaon’s corporate districts and the airport belt, Krisumi City Gurgaon turns a long commute into a manageable one.
Wide arterial roads also matter for resale and rental demand. Tenants and end-users both prize predictable travel times. A well-connected apartment high-rise in a planned corridor tends to find buyers faster than one buried inside congested sectors. If you are searching “high rise apartments near me”, “luxury apartments near me” or “newer apartments near me” from Delhi, Dwarka or South Gurgaon, this belt is likely to appear on your shortlist. Buyers who compare new modern apartments across the Dwarka Expressway usually weigh road access first, followed by clubhouse quality and the developer’s record.
Krisumi Sector 37 and Krisumi 37: Reading the Krisumi City Gurgaon Address
Many buyers search for “Krisumi Sector 37” or “Krisumi 37”. The developer’s own project page lists Waterfall Residences in Sector 36-A. The Sector 37 search habit comes from the adjoining sector belt along the expressway, which locals and brokers often refer to loosely. For legal paperwork, always rely on the address printed on the RERA registration and the builder-buyer agreement, not on informal labels.
The practical takeaway is simple. Whether you type Krisumi Sector 37, Krisumi 37, or Krisumi City, you are looking at the same Indo-Japanese development cluster along the Dwarka Expressway. Anyone shortlisting flats that luxury buyers actually recommend, with branded construction quality and a master-planned feel, should keep this cluster in the comparison.
All 6 Phases of Krisumi City Gurgaon at a Glance
The developer’s tower-wise sheet presents six phases under the line “Luxury living in 6 phases”. Phase 1 launched in 2019, Phase 2 in 2023, and Phase 4 in 2024. The sheet does not state launch years for the other phases. Use the list below to compare every phase of Krisumi City Gurgaon before you read the details.
- Phase 1, Waterfall Residences: Towers A, B and C at G+24, G+27 and G+34. Total units not listed. 2 LDK, 3 LDK, 3 LDK +, S, and penthouses.
- Phase 2, Waterfall Suites: one G+32 tower with 320 units. 1 LDK + 1T, 1 LDK + 2T and 2 penthouses.
- Phase 3, Waterside Residences: WR-I, WR-III and WR-IV at G+35, G+39 and G+42, with 134, 230 and 248 units. 2 LDK, 2 LDK + S, 3 LDK, 3 LDK + S and penthouses.
- Phase 4, Waterfall Suites II: one G+46 tower with 439 units. 1 LDK + 1T, 1 LDK + 2T and penthouses.
- Phase 5, Waterside Residences The Forest Reserve I: Towers A and B at G+40 and G+38, with 150 and 148 units. 2 LDK + Study, 3 LDK, 3 LDK + Servant, 4 LDK + Servant and penthouses.
- Phase 6, The Forest Reserve II: one G+42 tower with 244 units. 2 LDK + Servant, 3 LDK + S, 3 LDK + S-FF and penthouses.
In Japanese-style naming, “L” is living, “D” is dining, “K” is kitchen, and the number in front counts the bedrooms. “S” marks an added service or study space, and “T” refers to toilets. Confirm each layout against the official brochure before booking.
Phase 1: Krisumi Waterfall Residences in Krisumi City Gurgaon
The Krisumi Waterfall Residences project is the flagship that built the brand’s reputation. It carries the “Sudare” design theme, the Japanese bamboo blind, which symbolizes sparkling drops of a waterfall. The developer’s sheet lists three towers: Tower A at G+24 and Tower B at G+27, each with 5 apartments per core, and Tower C at G+34 with 6 per core.
The unit sizes in the Krisumi Waterfall Residences floor plan list are:
- 2 LDK: 1,478 sq ft
- 3 LDK: 1,955 sq ft
- 3 LDK + S: 2,528 sq ft
- Penthouses: about 4,400 to 6,300 sq ft
The clubhouse spreads over 36,000 sq ft. It lists a theatre with a private bar, a restaurant, a business center, a 24/7 Medanta clinic, a salon and spa, a gym and squash court, table tennis, a tennis court and swimming pools. Day-to-day conveniences include a kids’ play area, a jogging track, a laundromat, driver and maid facilities, a car wash, EV charging and storage spaces. For the Krisumi Waterfall Residences brochure with full drawings, ask 10X Money Realtors for the current version.
Phase 2: Krisumi Waterfall Suites in Krisumi City Gurgaon
Phase 2 shifts the focus to smaller, efficiently planned homes. Krisumi Waterfall Suites is a single G+32 tower with 320 units, launched in 2023. Buyers who want a compact, well-finished home in a branded community, or an easy-to-let investment, often start here.
- 1 LDK + 1T: 921 sq ft
- 1 LDK + 2T: 1,181 sq ft
- 2 penthouses: about 12,240 sq ft each, listed as approximate
The phase has an 18,000 sq ft clubhouse. Its signature feature is an island-style swimming pool inspired by Shiraito Falls, along with a dedicated lap pool. Residents of the later phases get the larger Cascades Club, covered further below, but Phase 2 keeps its own water-themed leisure core.
Phase 3: Krisumi Waterside Residences in Krisumi City Gurgaon
Krisumi Waterside Residences is the third phase and the first to move into the taller G+35 to G+42 range, a true apartment high-rise format. It has three towers: WR-I (G+35, 4 apartments per core, 134 units), WR-II (G+39, 6 per core, 230 units), and WR-III (G+42, 6 per core, 248 units).
- WR-I: 3 LDK + S at 2,700 sq ft
- WR-II and WR-III: 2 LDK at 1,740 sq ft, 2 LDK + S at 1,925 to 1,964 sq ft, and 3 LDK at 2,260 sq ft
- Penthouses: about 5,450 to 7,130 sq ft
The sheet highlights an artificial lake, a kids’ water park, water streams, meditation and spiritual areas, and one-way traffic circulation. Security runs in three tiers, lift lobbies are air-conditioned, access uses smart cards,s and the plans minimize dead space. Phase 3 residents also get access to The Cascades Club.
Phase 4: Krisumi Waterfall Suites II in Krisumi City Gurgaon
Waterfall Suites II, launched in 2024, is the tallest tower on the sheet at G+46, with 439 units. It continues the compact-home idea of Phase 2 at a much larger scale, so it suits buyers who want a modern, high-rise address with more floors, more views, and more inventory to choose from.
- 1 LDK + 1T: 940 sq ft
- 1 LDK + 2T: 1,012 to 1,172 sq ft
- Penthouses: about 10,316 sq ft, listed as approximate
The developer’s key advantage for this phase is exclusive access to The Cascades Club, which gives a one-bedroom owner the amenity depth of a far larger community.
Phase 5: Krisumi Waterside Residences The Forest Reserve I in Krisumi City Gurgaon
Waterside Residences The Forest Reserve I steps up to larger, more private residences. The sheet lists two towers. Tower A (WR 7.1 TFR) is G+40 with 150 units and 4 apartments per core. Tower B (WR 7.2 TFR) is G+38 with 148 units, also 4 per core.
- Tower A: 3 LDK at 3,099 sq ft, 4 LDK + Servant at 3,993 sq ft (FFR1 and FFR2 plans) and 3,630 sq ft (typical), plus 4 penthouses of about 6,883 and 7,575 sq ft
- Tower B: 2 LDK + Study at 2,166 sq ft, 3 LDK + Servant at 3,007 sq ft (FFR1 and FFR2 plans) and 2,733 sq ft (typical), plus 4 penthouses of about 6,101 sq ft
The highlights are larger residences, enhanced privacy, more openness, and seamless indoor-outdoor living. Large windows follow the Shakkei idea of borrowing the landscape as a living backdrop, and the “Chinju No Mori” concept builds a living forest ecosystem around the towers. Residents use The Cascades Club.
Phase 6: The Forest Reserve II in Krisumi City Gurgaon
The Forest Reserve II is a single G+42 tower with 244 units and 6 apartments per core. It follows the Forest Reserve lifestyle concept, where architecture and planting are planned together instead of treating greenery as an afterthought.
- 2 LDK + Servant: 2,309 sq ft
- 3 LDK + S: 2,585, 2,776, 2,898 and 2,921 sq ft
- 3 LDK + S-FF: 3,054, 3,187 and 3,213 sq ft
- Penthouses: 4 in total, two of about 8,452 sq ft and two of about 9,328 sq ft
The sheet points to large-format luxury residences, efficient planning with minimal dead space, maximum usable area, and nature-integrated design. Like Phases 3, 4 and 5, it connects to The Cascades Club.
The Cascades Club: Heart and Soul of Krisumi City Gurgaon
The Cascades Club is the shared clubhouse for Phases 3, 4, 5 and 6. The developer calls it the heart and soul of the township and describes an ultra-luxury building on 2.2 acres with about 1,60,000 sq ft of built-up area across five levels. Japan’s Nikken Housing designed the building, with interiors by A.N.D (Aoyama Nomura Design), and the sheet quotes an investment of over ₹300 crores.
For anyone comparing luxury apartments across Gurgaon, a clubhouse of this size inside Krisumi City Gurgaon is a genuine differentiator, because it lifts the lifestyle of every later phase, from a 940 sq ft suite to a 9,000 sq ft penthouse.
Phases 1 and 2 keep their own clubhouses of 36,000 sq ft and 18,000 sq ft. Phases 3 to 6 get the larger club on top of their in-tower and landscape amenities.
Floor-Wise Amenities at the Cascades Club in Krisumi City Gurgaon
The layout runs from the lower ground to the fifth floor, and each level has a clear theme.
- 5th floor, viewing and leisure: viewing gallery, lounge gallery and sky deck.
- 4th floor, dining and social: two private dining rooms, a multi-cuisine restaurant, wine bar, cigar lounge and outdoor covered decks.
- 3rd floor, sports and wellness: gym and yoga, squash courts, an indoor games room, padel tennis and badminton courts.
- 2nd floor, family and business: co-working center, meeting rooms and cabins, Krisumi lounge, kids’ playroom, and a cards room and library.
- 1st floor, social and dining: café and bakery, street food kiosks and hawker street, sports bar and pool table.
- Ground floor, entry and reception: main lobby and reception, back office and public toilets.
- Lower ground, wellness and entertainment: karaoke, spa and salon with steam, sauna and whirlpool, a heated indoor plunge pool and treatment rooms.
At a glance, the club covers a spa and salon, steam and whirlpool, indoor and outdoor pools, gym and yoga, a sports arena, restaurants and bars, private dining rooms, a co-working center, a kids’ play area and wellness and recreation spaces. The sheet closes with its own tagline: Krisumi is luxury, nature and community in a mini Indo-Japanese city.
Krisumi City Gurgaon Price, Price List and Payment Plan
Price is the question every buyer asks first, and the honest answer is that the developer’s tower-wise sheet lists the price as “on request” for all six phases. The Krisumi Waterfall Residences price, the Waterfall Suites price, and the rates for Waterfall Suites II, Waterside Residences, and The Forest Reserve I and II move with floor, view, tower, and inventory.
Any figure quoted in a blog can be out of date within weeks. At Krisumi City Gurgaon, the safest route is to request the live price list for the exact phase and tower you want, and to ask for a written cost sheet.
For Waterfall Residences, Krisumi’s flagship phase, the project page has listed a possession-linked payment plan in a 75:25 structure. A possession-linked plan keeps a large share of the payment tied to handover, which lowers the early cash burden. Payment terms differ by phase and launch, so confirm the exact schedule, GST, stamp duty, registration, parking, and maintenance deposits in writing. 10X Money Realtors can build a full cost sheet for any unit, so you see the total outlay before you commit.
Krisumi City Gurgaon Resale: What Investors Should Know
Search volume for Krisumi Waterfall Residences resale has grown because buyers like completed or near-complete inventory with a visible neighborhood. Resale units are usually priced on the original allotment price plus a premium reflecting floor, view, tower, furnishing, and construction stage. Penthouses and lake- or forest-facing units usually attract the sharpest premium discussions.
Before buying any resale unit, check the seller’s builder-buyer agreement, the amount already paid to the developer, transfer or administrative charges, the RERA registration status, and whether the unit is mortgaged. Ask for the original allotment letter and payment receipts. A transparent resale deal should survive every one of these checks.
Krisumi City Gurgaon Review: Pros, Cons and Possession
Buyers often search for a Krisumi Waterfall Residences review before they book a site visit. We do not publish invented testimonials, so here is a balanced view based on the developer’s own material and the questions every Gurgaon buyer should ask.
Strengths: the joint-venture pedigree, efficient Japanese planning, a six-phase range from 921 sq ft suites to penthouses above 9,000 sq ft, and a very large shared clubhouse for Phases 3 to 6. Points to verify: prices sit in the premium bracket, so check that the product justifies the budget. Maintenance charges for a large club deserve a look too, and a price shown “on request” means you must get a written quote.
On possession, the developer’s construction update gallery for Waterfall Residences runs month by month from October 2019 to July 2025, which is a positive transparency signal. Later phases are at different stages of construction. The legal possession timeline for each phase should always be verified against its RERA registration and the agreement itself. Ask for the offer-of-possession status and occupancy documentation for the tower you want.
7 Reasons to Invest in Krisumi City Gurgaon
- Brand pedigree: an Indo-Japanese joint venture with deep roots in manufacturing and trading.
- Connectivity: wide arterial roads on the Dwarka Expressway side.
- Choice across six phases: from 921 sq ft suites to 4 LDK homes and penthouses.
- Functional layouts: Japanese planning with minimal dead space.
- Amenity depth: clubhouses in every phase, and the 1,60,000 sq ft Cascades Club for Phases 3 to 6.
- Design identity: the waterfall, water, and forest themes give each phase a lasting character.
- Flexible entry points: one-bedroom suites for investors, large residences for families.
Who benefits most? Compact-suite buyers and investors will look at Phases 2 and 4. Families who want space and privacy should compare Phases 3, 5, and 6. Buyers who want an established community with a long construction record can start with Phase 1. If your priority is the cheapest entry price, other sectors may serve you better, and we will say so openly.
Buying in Krisumi City Gurgaon With 10X Money Realtors
Choosing the best apartments is not only about the project. It is about the phase, the tower, the floor, the facing, the payment structure, and the paperwork. 10X Money Realtors helps you shortlist units across all six phases of Krisumi City Gurgaon, compare primary and resale options, request the latest price list and brochure, arrange a site or sample-apartment visit, and check RERA, agreements, and charges before you pay.
Whether you are drawn to a 921 sq ft suite, a three-bedroom family home, or a luxury penthouse apartment, we align the choice with your budget and timeline. Share your requirements and preferred phase, and we will return a clear comparison with a no-pressure site visit.
FAQs
How many phases does Krisumi have?
Six: Waterfall Residences, Waterfall Suites, Waterside Residences, Waterfall Suites II, and The Forest Reserve I and II.
Where are the Krisumi Waterfall Residences located?
Sector 36-A, Gurugram, on the Dwarka Expressway corridor. Buyers also search for it as Krisumi Sector 37 or Krisumi 37.
Who is the developer?
Krisumi Corporation, a joint venture between Sumitomo Corporation, Japan, and Krishna Group, India.
Which phase suits a small budget or an investor?
Phases 2 and 4, Waterfall Suites and Waterfall Suites II, offer 1 LDK units from 921 sq ft to 940 sq ft.
Which phases have the largest homes?
Phases 5 and 6, The Forest Reserve I and II, with 3- and 4-LDK homes up to about 3,993 sq ft, plus very large penthouses.
Which phases can use The Cascades Club?
Phases 3, 4, 5, and 6. Phases 1 and 2 have their own clubhouses.
How do I get the current price list and brochure?
The tower-wise sheet lists prices on request. Contact 10X Money Realtors for the latest price list, brochure, and a written cost sheet for your phase.
Are resale units available?
Resale inventory appears from time to time. Verify documents, dues, and transfer charges before purchase.
What is the possession status?
It differs by phase. Confirm each tower’s possession status through its RERA record and the developer.
Disclaimer: This blog is published by 10X Money Realtors for general information only. The content is compiled from publicly available developer material and market understanding, and it does not constitute an offer, invitation, advertisement, or legal, tax, or financial advice. Prices, payment plans, unit sizes, floor plans, amenities, specifications, availability and possession timelines are indicative and may change without notice. Images, renderings and design concepts are artistic impressions.
Buyers should independently verify all details, including RERA registration, approvals, the builder-buyer agreement, and the latest price list, with the developer and the Haryana RERA website (haryanarera.gov.in) before making any booking or payment. All brand names and project names belong to their respective owners, and 10X Money Realtors makes no guarantee about returns, appreciation, or resale value.