
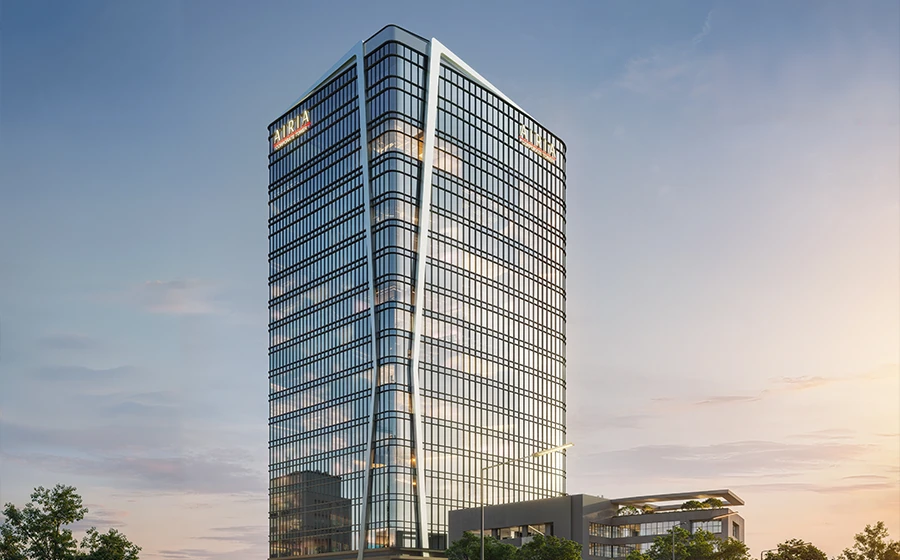
Reach Airia Corporate Tower: Grade-A Office Spaces in Sector 68 Gurgaon
Reach Airia Corporate Tower is a Grade-A commercial office development located in Sector 68, Gurgaon, Haryana. Positioned above AIRIA Mall, the project brings together a contemporary commercial tower concept, large office floor plates and connectivity to key road corridors within Gurugram. For businesses researching office spaces and investors comparing commercial property options, understanding the project’s specifications, location and practical considerations is an important first step.
Commercial real estate decisions involve more than selecting a prominent building. Businesses need to evaluate accessibility, office layout, infrastructure and operating requirements. Investors must also consider total acquisition costs, leasing demand, vacancy exposure and the financial risks associated with commercial property ownership.
This guide explains the available project details and outlines the questions prospective buyers should investigate before making a decision.
Reach Airia Corporate Tower Overview
Reach Airia Corporate Tower is planned as a 19-storey commercial tower, with office floors extending from the fifth to the nineteenth floor. This represents 15 office storeys within the building.
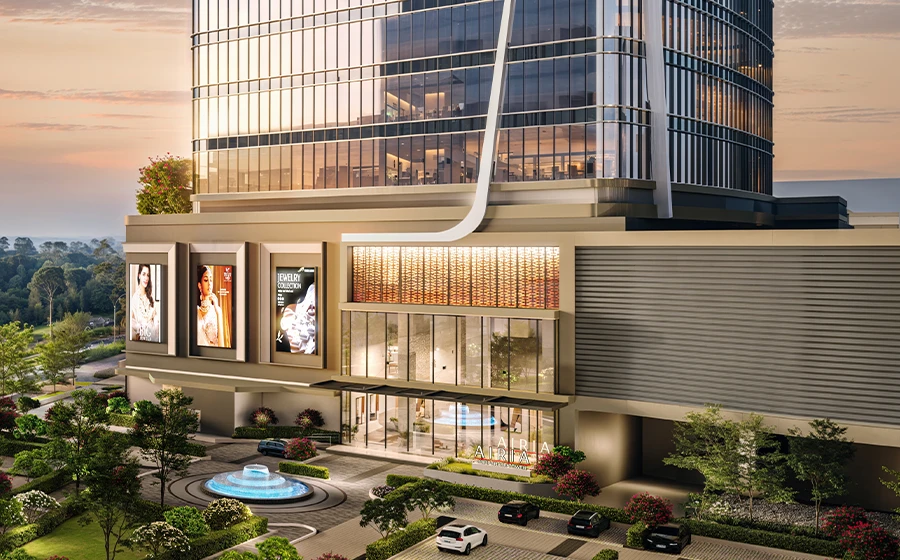
The project is located above AIRIA Mall in Sector 68, Gurgaon. Its position within a development that includes a retail destination may be relevant to businesses considering their workplace environment and access to surrounding facilities.
The stated project specifications include typical floor plates of approximately 25,000 square feet and an approximate floor-to-ceiling height of 4.1 metres. The building also includes eight high-speed elevators and one dedicated service elevator.
These details provide a starting point for evaluating the project, but buyers should request current floor plans and technical documents to understand the precise characteristics of the space being offered.
Key Project Details
- Project name: Reach Airia Corporate Tower
- Location: Sector 68, Gurgaon, Haryana
- Property type: Grade-A commercial office spaces
- Building configuration: Planned 19-storey commercial tower
- Office floors: Fifth to nineteenth floor
- Typical floor plate: Approximately 25,000 sq. ft.
- Floor-to-ceiling height: Approximately 4.1 metres
- Elevators: Eight high-speed elevators and one dedicated service elevator
- Water management features: Recycled water utilisation and rainwater harvesting pits
- Sustainability status: Described as IGBC Gold pre-certified
- Phase 1 RERA registration number provided: GGM/974/706/2025/77
Current pricing, unit availability and possession details should be obtained from the developer or an authorised representative rather than assumed from general project information.
Why Sector 68 Gurgaon Deserves Attention
Location is one of the most important factors in commercial property selection. It influences employee commuting, customer accessibility, business operations and the practical convenience of using an office every day.
Sector 68 is situated within Gurgaon’s southern growth belt and has connectivity to Sohna Elevated Road, Southern Peripheral Road and Golf Course Extension Road. These routes are relevant to people travelling between different residential and commercial areas of Gurugram.
For businesses comparing office spaces, road connectivity should be evaluated in relation to the actual locations from which employees and customers travel. A road’s proximity alone does not establish how convenient a commute will be.
Connectivity and Everyday Accessibility
Businesses should assess accessibility at different times of the day. Morning and evening traffic can significantly affect journey times, while route availability and local road conditions may influence the experience of employees and visitors.
Before finalising an office location, consider:
- The usual commuting routes of employees.
- Access to public transport and onward connections.
- Traffic conditions during peak hours.
- Parking arrangements for employees and visitors.
- Access for deliveries and service providers.
- The convenience of travelling to customer and partner locations.
Reach Airia Corporate Tower’s location near key Gurgaon road corridors is one factor buyers can consider during this evaluation. The final decision should be based on actual travel requirements rather than a general claim that a location is well connected.
Gallery & Architecture
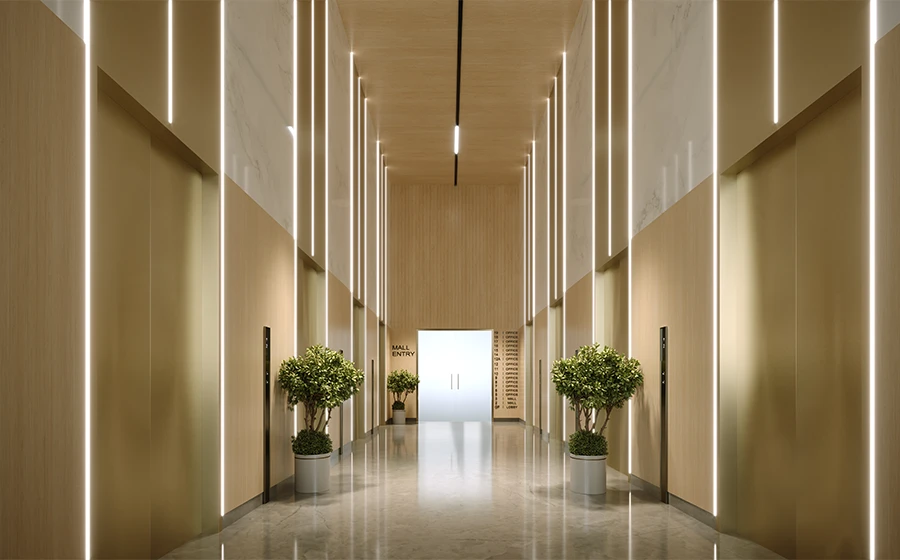
The Role of Surrounding Commercial Infrastructure
A commercial address is influenced by more than the office building itself. Nearby retail, food outlets, services and other supporting facilities can affect the everyday workplace experience.
Reach Airia Corporate Tower is positioned above AIRIA Mall. This relationship between office space and a retail destination may be relevant to companies evaluating the surrounding environment.
However, prospective occupiers should verify which facilities are operational, how access is arranged and which services are available to office users. The presence of a retail component should not be taken as confirmation that every facility will be available to every occupier.
Office Space Specifications and Workplace Planning
The suitability of an office depends on how well its layout supports the activities carried out inside it.
A business with a large workforce may need a different configuration from a company that prioritises meeting rooms, client interaction or flexible work areas. Buyers should therefore compare the actual office layout with their operational requirements.
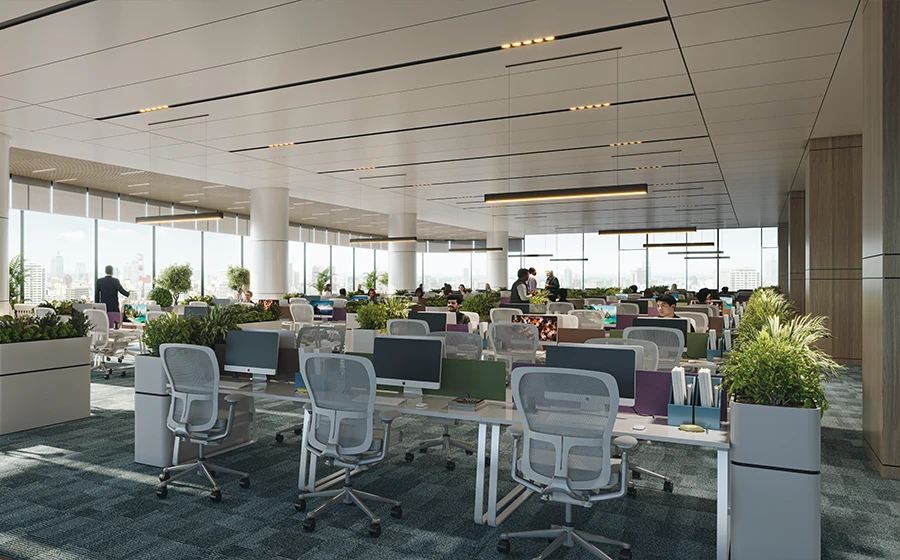
Reach Airia Corporate Tower has typical floor plates of approximately 25,000 square feet. This size may be relevant to businesses evaluating larger office configurations, subject to the available inventory and approved layout.
Understanding Floor Plate Size
A floor plate describes the area associated with a typical floor. It is a useful starting point when comparing commercial buildings, but it does not automatically indicate the amount of space available for desks or other business activities.
Core areas, circulation routes, service zones and other building elements affect the usable configuration. The distinction between carpet area, built-up area and super built-up area should be clarified before comparing costs.
Businesses should ask for floor plans showing the relevant area measurements and the proposed office boundaries. This makes it easier to assess the practical layout and compare the property with other commercial spaces.
Floor-to-Ceiling Height
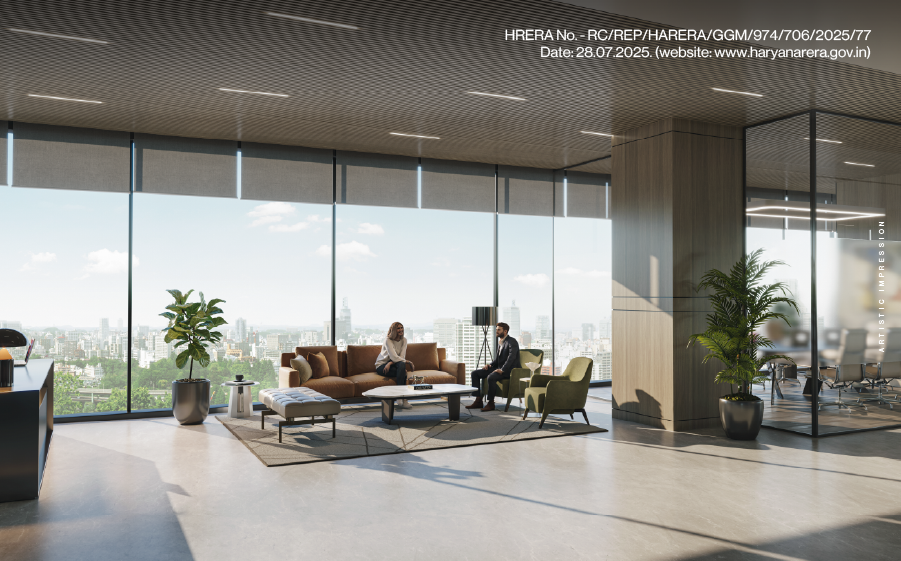
The stated approximate floor-to-ceiling height for Reach Airia Corporate Tower is 4.1 metres.
Ceiling height can influence the perceived openness of an office and may be relevant to interior planning. Actual design possibilities depend on the finished clear height, mechanical services, fire safety requirements and the approved fit-out conditions.
Buyers should confirm the measurement and clarify how it applies to the available unit before making assumptions about the finished workspace.
Elevator and Service Infrastructure
The project specifications include eight high-speed elevators and one dedicated service elevator.
Elevator arrangements are important in multi-storey office buildings because they affect how people and materials move through the property. The practical experience will depend on elevator capacity, operating systems, traffic patterns and the building’s management arrangements.
Prospective occupiers should review the complete technical specifications and ask how service access, deliveries and building operations are managed.
Sustainability Features and Building Considerations
Environmental features are increasingly relevant when assessing commercial property. Water management, energy use, indoor conditions and maintenance practices can all influence how a building operates over time.
Reach Airia Corporate Tower is described as incorporating recycled water utilisation and rainwater harvesting pits. The project is also described as IGBC Gold pre-certified.
These are useful points to investigate, but buyers should review the supporting documentation and confirm the current status of the certification.
Recycled Water Utilisation
Recycled water systems can form part of a building’s approach to managing water resources. Their actual contribution depends on system design, the intended uses of recycled water and ongoing maintenance.
Prospective buyers should ask which systems are included, how they are operated and which responsibilities fall to the building management or occupiers.
Rainwater Harvesting
Rainwater harvesting can support water management by collecting or directing rainwater through a planned system. The actual performance depends on the system’s design, site conditions, maintenance and rainfall.
Buyers should confirm the implemented arrangements through current project documents rather than relying only on general descriptions.
Understanding IGBC Gold Pre-Certification
The project is described as IGBC Gold pre-certified. Pre-certification should not be represented as final certification unless the final status has been independently confirmed.
Buyers can ask for the relevant documentation, the scope of the rating and any subsequent certification updates. This allows sustainability claims to be assessed on a documented basis.
Who Should Evaluate This Commercial Development?
Reach Airia Corporate Tower may be relevant to different types of commercial property seekers, but the suitability of the project depends on their individual objectives.
Businesses Looking for Office Space
Companies planning to relocate or expand can evaluate the project against their workforce size, preferred layout, accessibility requirements and operating budget.
A structured assessment should include the complete cost of occupation, fit-out requirements, maintenance arrangements and the availability of suitable space.
Businesses Planning for Future Growth
Companies expecting to expand may wish to consider how their space requirements could change over time. Floor plate size, layout flexibility and the possibility of accommodating different departments can be important parts of that assessment.
The actual options available will depend on the inventory and contractual terms at the time of enquiry.
Commercial Property Investors
Investors should evaluate the project using current commercial terms, comparable rental evidence and a realistic assessment of tenant demand. A property’s location and building specifications can be relevant, but neither guarantees rental income or appreciation.
The decision should account for acquisition cost, recurring expenses, potential vacancies, financing costs and the investor’s ability to manage risk.
Evaluating Reach Airia Corporate Tower as a Commercial Property Investment
Commercial property investment requires a clear distinction between the characteristics of a building and the financial performance an investor hopes to achieve.
A modern tower, a large floor plate and access to major roads can all be relevant to a buyer’s assessment. However, investment performance also depends on the acquisition price, leasing conditions, ongoing expenses, tenant demand and wider market circumstances.
For that reason, prospective buyers should evaluate Reach Airia Corporate Tower using current documentation and independently verified market evidence.
Calculate the Complete Acquisition Cost
The advertised base price may not represent the full cost of purchasing a commercial office.
Depending on the transaction, the buyer may need to account for applicable taxes, stamp duty, registration charges, parking, maintenance deposits, fit-out expenses and other contractual payments.
Before making a decision, request a written cost sheet that identifies the amounts payable, the payment schedule and any additional charges.
Comparing properties on the basis of their total acquisition costs provides a more useful picture than comparing headline prices alone.
Understand Rental Income and Vacancy Risk
Investors considering commercial property for rental income should research comparable office rents and the types of tenants looking for space in the area.
Potential income should be assessed against operating expenses, property management costs, maintenance, leasing expenses and periods when the property may remain vacant.
A projected rental figure is an assumption until it is supported by reliable evidence. Actual returns can differ from projections, and neither occupancy nor capital appreciation is guaranteed.
Consider Resale and Exit Options
A commercial property investment should also be assessed in terms of the investor’s future plans.
Potential resale demand can depend on location, pricing, property documentation, the condition of the building and market conditions at the time of sale. Buyers should not assume that a property can be sold quickly or at a profit.
Understanding the likely holding period and the consequences of needing to exit earlier than planned is part of responsible investment analysis.
Legal Due Diligence and RERA Verification
Legal and documentary verification is essential before entering into a commercial property transaction.
Buyers should review ownership documents, sanctioned plans, applicable approvals, payment schedules, contractual terms and any restrictions affecting the intended use of the premises.
The Phase 1 RERA registration number provided for Reach Airia Corporate Tower is GGM/974/706/2025/77, dated 28 July 2025.
This information should be independently checked through the official Haryana RERA portal. Buyers should confirm the registration details, the relevant project phase and whether the specific unit or transaction is covered.
Registration details alone should not replace a review of the complete transaction documentation. Where appropriate, independent legal advice can help identify conditions or risks that require clarification.
How Reach Airia Corporate Tower Compares With Other Office Properties
Comparing commercial buildings using a consistent checklist can make the decision more objective.
Rather than comparing only the facade or location description, record the information that directly affects the intended use and financial outcome.
| Evaluation factor | What to check |
|---|---|
| Location | Access routes, commute patterns and public transport |
| Area | Carpet area, built-up area and super built-up area |
| Layout | Floor plan, usable space and core configuration |
| Building infrastructure | Elevators, services, safety systems and maintenance |
| Total cost | Base price and all applicable additional charges |
| Occupation requirements | Fit-out, parking and operational needs |
| Investment case | Comparable rents, vacancy risk and ongoing expenses |
| Documentation | RERA details, ownership records and approved plans |
| Project schedule | Current status and written handover information |
| Contract terms | Payment conditions, obligations and applicable restrictions |
This comparison should include several suitable alternatives. A property that appears attractive in isolation may be less suitable when compared against other options using the same criteria.
Frequently Asked Questions
What is Reach Airia Corporate Tower?
Reach Airia Corporate Tower is a Grade-A commercial office development in Sector 68, Gurgaon, positioned above AIRIA Mall. The project is planned as a 19-storey tower with 15 office floors from the fifth to the nineteenth floor.
Where is Reach Airia Corporate Tower located?
The project is located in Sector 68, Gurgaon, Haryana, with connectivity to Sohna Elevated Road (NH-248A), Southern Peripheral Road and Golf Course Extension Road. Actual journey times depend on traffic and the route selected.
What are the key office specifications?
The stated specifications include typical floor plates of approximately 25,000 square feet, an approximate floor-to-ceiling height of 4.1 metres, eight high-speed elevators and one dedicated service elevator. Buyers should verify the final specifications and available configurations.
What sustainability features are described for the project?
The project is described as featuring recycled water utilisation and rainwater harvesting pits. It is also described as IGBC Gold pre-certified. Buyers should verify the current certification status and supporting documentation.
What is the RERA registration number?
The Phase 1 RERA registration number provided is GGM/974/706/2025/77, dated 28 July 2025. Prospective buyers should independently verify the registration and confirm whether the relevant unit is covered by the registered phase.
Is this project suitable for commercial property investment?
Its suitability depends on the buyer’s objectives, acquisition cost, local leasing demand, operating expenses and risk tolerance. A buyer should conduct independent financial and legal due diligence rather than relying on general claims about rental returns or appreciation.
How can buyers obtain current pricing and availability?
Prospective buyers should request the latest price list, unit availability, applicable charges, payment schedule and project timeline from the developer or an authorised representative. These details should be confirmed in writing.
Conclusion: Make a Documented, Informed Decision
Reach Airia Corporate Tower offers a Grade-A commercial office concept in Sector 68, Gurgaon, with large typical floor plates, multiple elevators, connectivity to key road corridors and stated sustainability features.
These characteristics provide a starting point for businesses evaluating office space and investors comparing commercial property opportunities. The next step is to determine whether the available space, total cost and contractual terms match the intended use.
A sound decision should be based on verified specifications, current commercial terms, applicable approvals and a realistic understanding of financial risks. Location and building features matter, but they cannot independently guarantee investment performance.
Before committing funds, obtain the latest official project documents, verify the applicable RERA registration, compare competing properties and review the transaction terms carefully.